You are viewing All Upper Valley NH Condos between $500000 and $1000000 dollars.

$975,000 $567 per sq.ft. Enfield NH Condo »
Price Change! Reduced by $75,000 down 8% on August 24th 2026
Waterfront on Lake Mascoma
3 Beds | 2 Baths | Total Sq. Ft. 2470
Listed on Monday Jul 6, 2026
Description: Gorgeous New Hampshire Lakefront! Wake up to breathtaking unobstructed views of Mascoma Lake in this beautifully situated Shaker Village home. Located across from the peaceful Shaker Museum walking grounds, this end-lot offers privacy while still being part of the sought-after Chosen Vale community. Outdoor enthusiasts will love the easy access to boating, swimming, ice fishing, skating, sledding, snowshoeing, hiking trails in the Lower Shaker Wildlife Management Area, and nearby skiing at Whaleback Mountain. This home boasts direct access to a dock slip and is just a short walk to two shared beaches. Additional features include heat pumps, Powerwall backup battery system, electric vehicle charger, and recently installed on-demand boiler. Conveniently located just 15-20 minutes from Dartmouth Hitchcock Medical Center, Dartmouth College, and White River Junction, this property offers the perfect balance of lakeside tranquility and accessibility. Open house: Sat 8/29 12noon-2:00pm See Listing Details & 60 images.
Under Contract

$519,000 $353 per sq.ft. Grantham NH Condo »
3 Beds | 3 Baths | Total Sq. Ft. 2207Listed on Sunday Jul 12, 2026
Description: Lovingly maintained and truly turn-key, this beautiful Eastman condo is ideally situated between the 15th and 16th holes of the golf course and within walking distance of the South Cove Activity Center and boat launch. You'll be hard-pressed to find anything that hasn't been updated. The beautifully renovated kitchen features an expanded pantry cabinet for exceptional storage, while all bathrooms have been tastefully updated. Recent improvements also include central air conditioning, a lower level dehumidifier, and two cozy propane stoves that add warmth and character throughout the home. Simply move in, hang your hat, and start enjoying the resort-style Eastman lifestyle. With all the major updates already completed, you can spend your time golfing, playing tennis and pickleball, boating, swimming, hiking, skiing, and taking advantage of Eastman's exceptional year-round amenities, instead of tackling home improvement projects. Open House Sunday 7/26 12-2 See Listing Details & 54 images.

$749,000 $293 per sq.ft. Grantham NH Condo »
3 Beds | 4 Baths | Total Sq. Ft. 4028Listed on Monday Aug 17, 2026
Description: Experience the perfect blend of privacy, space, and spectacular mountain views in this exceptional freestanding condominium, beautifully situated on 90 acres of common land. Expansive windows fill the home with natural light and frame the stunning surrounding landscape. The main level is designed for both comfortable living and entertaining, featuring an inviting open-concept kitchen with a large center island, eat-in area, abundant cabinetry, and excellent storage. A formal dining room opens to a spacious living room with soaring cathedral ceilings and a fireplace, creating a warm and welcoming gathering space. The first-floor primary ensuite is a true retreat, with a beautiful bath and access to a screened porch--perfect for enjoying the peaceful setting. A bright sunroom offers another wonderful space to relax and take in the views. Upstairs, a second bedroom and full bath are complemented by a versatile loft, ideal for a home office or reading area. The finished lower level provides exceptional additional living space, including a large bedroom, family room, full bath, and extensive storage. Outdoor living is equally inviting, with a generous deck and covered porch overlooking the surrounding landscape. An attached two-car garage provides convenience and ample room for vehicles and recreational equipment. The association also offers a beautiful in-ground pool, providing a wonderful amenity for summer enjoyment. Ideally located just over 20 minutes from Dartmouth Hitchcock Medical Center, this remarkable property offers a rare combination of mountain views, privacy, generous living space, and low-maintenance condominium living. See Listing Details & 56 images.

$500,000 $406 per sq.ft. Hanover NH Condo »
2 Beds | 2 Baths | Total Sq. Ft. 1232Listed on Tuesday Aug 11, 2026
Description: This Gile Hill two-bedroom condo apartment offers a striking blend of modern design and simple, everyday livability. Clean architectural lines, expansive glass, and abundant natural light define the interior with pleasant mountain views. The thoughtfully designed layout features an open-concept kitchen, dining, and living area, a spacious primary suite with a walk-in closet and en suite bath, and a second bedroom and full bath, delivering comfortable, efficient living in just over 1,200 square feet. A private elevated deck offers great outdoor space for lounging or dining. Gile Hill's LEED-certified construction underscores a commitment to sustainability, offering an energy-efficient lifestyle that aligns with both environmental values and long-term cost savings. The location is equally compelling: less than 1.5 miles to downtown Hanover, under half a mile to DHMC, and moments from Centerra, the River Valley Club, and the broader Upper Valley. Direct trail access connects you seamlessly to the region's extensive recreational network, from Mink Brook to the Boston Lot and its lake. The property includes two assigned parking spaces, one covered carport with locked storage and one open space, along with ample guest parking. For those seeking a refined, low-maintenance home with modern appeal in one of Hanover's most convenient and connected settings, 11 Gile Hill 2B presents a great opportunity for efficient living in an unbeatable Hanover location. The Video Tour link is a digital rendering. Please refer to photos for actual conditions. See Listing Details & 32 images.
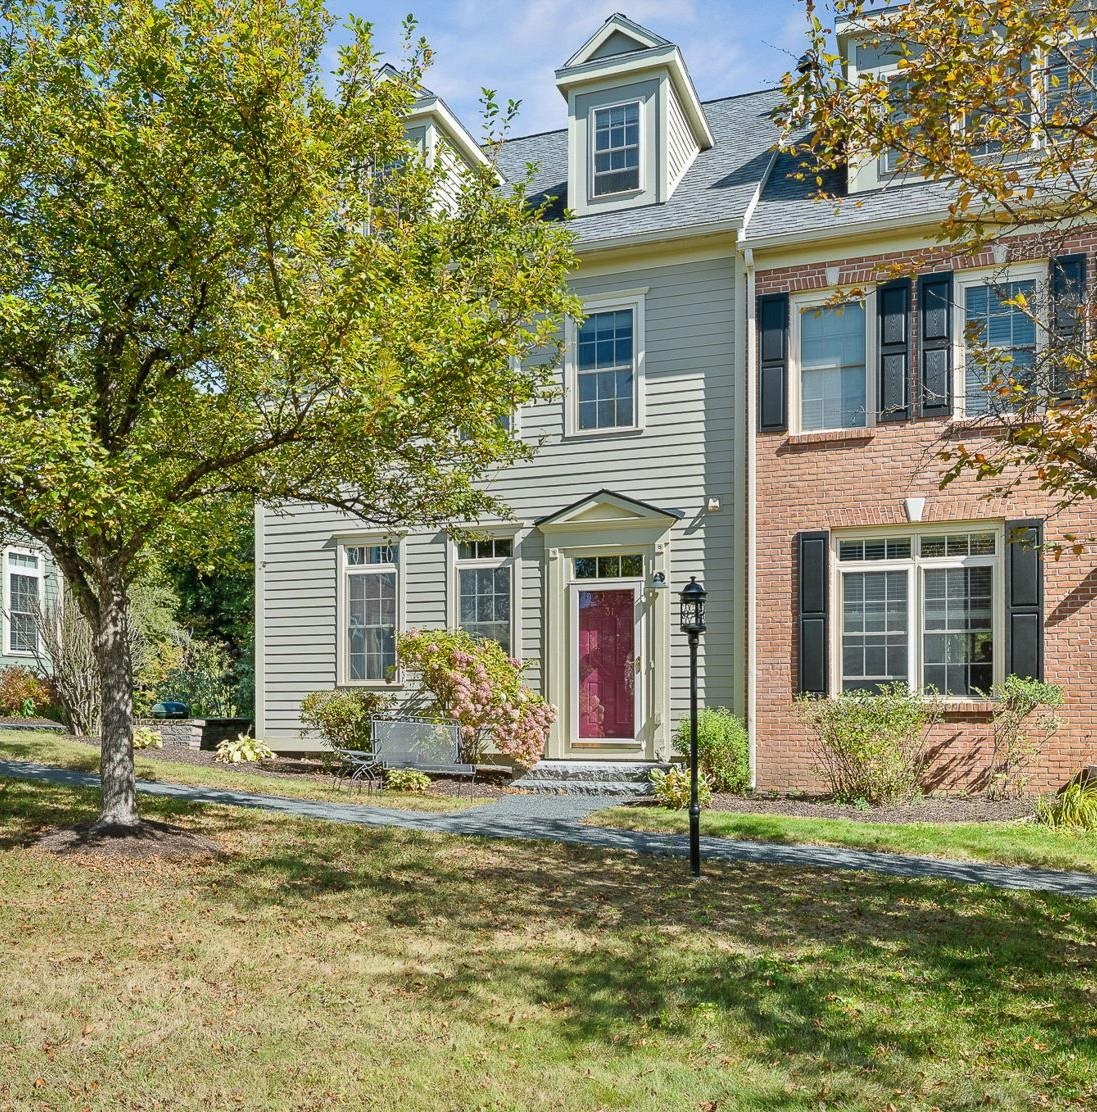
$997,500 $444 per sq.ft. Hanover NH Condo »
3 Beds | 4 Baths | Total Sq. Ft. 2406Listed on Friday Apr 24, 2026
Description: Welcome to this impeccably maintained, bright, and sunny end-unit townhouse located in one of the most desirable areas within the Silent Brook community. This beautifully appointed home is just minutes by car from DHMC, Dartmouth College, and downtown Hanover. The main level features an open-concept kitchen, living area, and separate dining room. The kitchen is equipped with a recently installed Bosch dishwasher, an updated range hood with a built-in microwave that vents outside, updated tile, and granite countertops. The living area features maple hardwood floors, a gas fireplace, and access to a balcony overlooking pristine woods. Upstairs, you'll find two en-suite bedrooms, including the primary bedroom, which has a spacious walk-in shower with updated tile and a large walk-in closet. The laundry closet has new Maytag appliances installed in 2024. The third level offers versatile space; a third bedroom with an en-suite bath, or perhaps an office, den, or media room. The lower level provides additional space for a home office or gym and includes a large walk-in closet. The two-car garage features a finished epoxy floor. Additionally, a new boiler with an on-demand hot water system was installed in 2021. Bonus: a connector trail offers direct access to the Appalachian Trail just behind the home! This property presents a fantastic opportunity to enjoy a convenient "Lock and Leave" lifestyle. Open Houses begin Saturday, May 2 and Sunday, May 3. See Listing Details & 30 images. Includes a Virtual Tour

$1,000,000 $527 per sq.ft. Hanover NH Condo »
Price Change! Reduced by $150,000 down 15% on August 27th 2026
4 Beds | 4 Baths | Total Sq. Ft. 2603
Listed on Thursday Jun 11, 2026
Description: This spacious four-bedroom, 3.5-bathroom Berrill Farms townhouse condominium features a versatile layout overlooking the pond. The main floor offers sun-filled spaces with hardwood floors, an open-concept living and dining area, a primary bedroom suite, a dedicated office, laundry, and a half bath. Upstairs, the second floor provides two additional bedrooms, a full bathroom, and a cozy socializing/TV area ideal for family or guests. Exceptional bonus space is found on the lower level, which includes a large multipurpose family room with a wood stove, a fourth bedroom, and another full bath. An attached two-car garage completes the property, which is conveniently located close to downtown Hanover, Dartmouth Hitchcock Medical Center, and local trail systems. See Listing Details & 39 images.
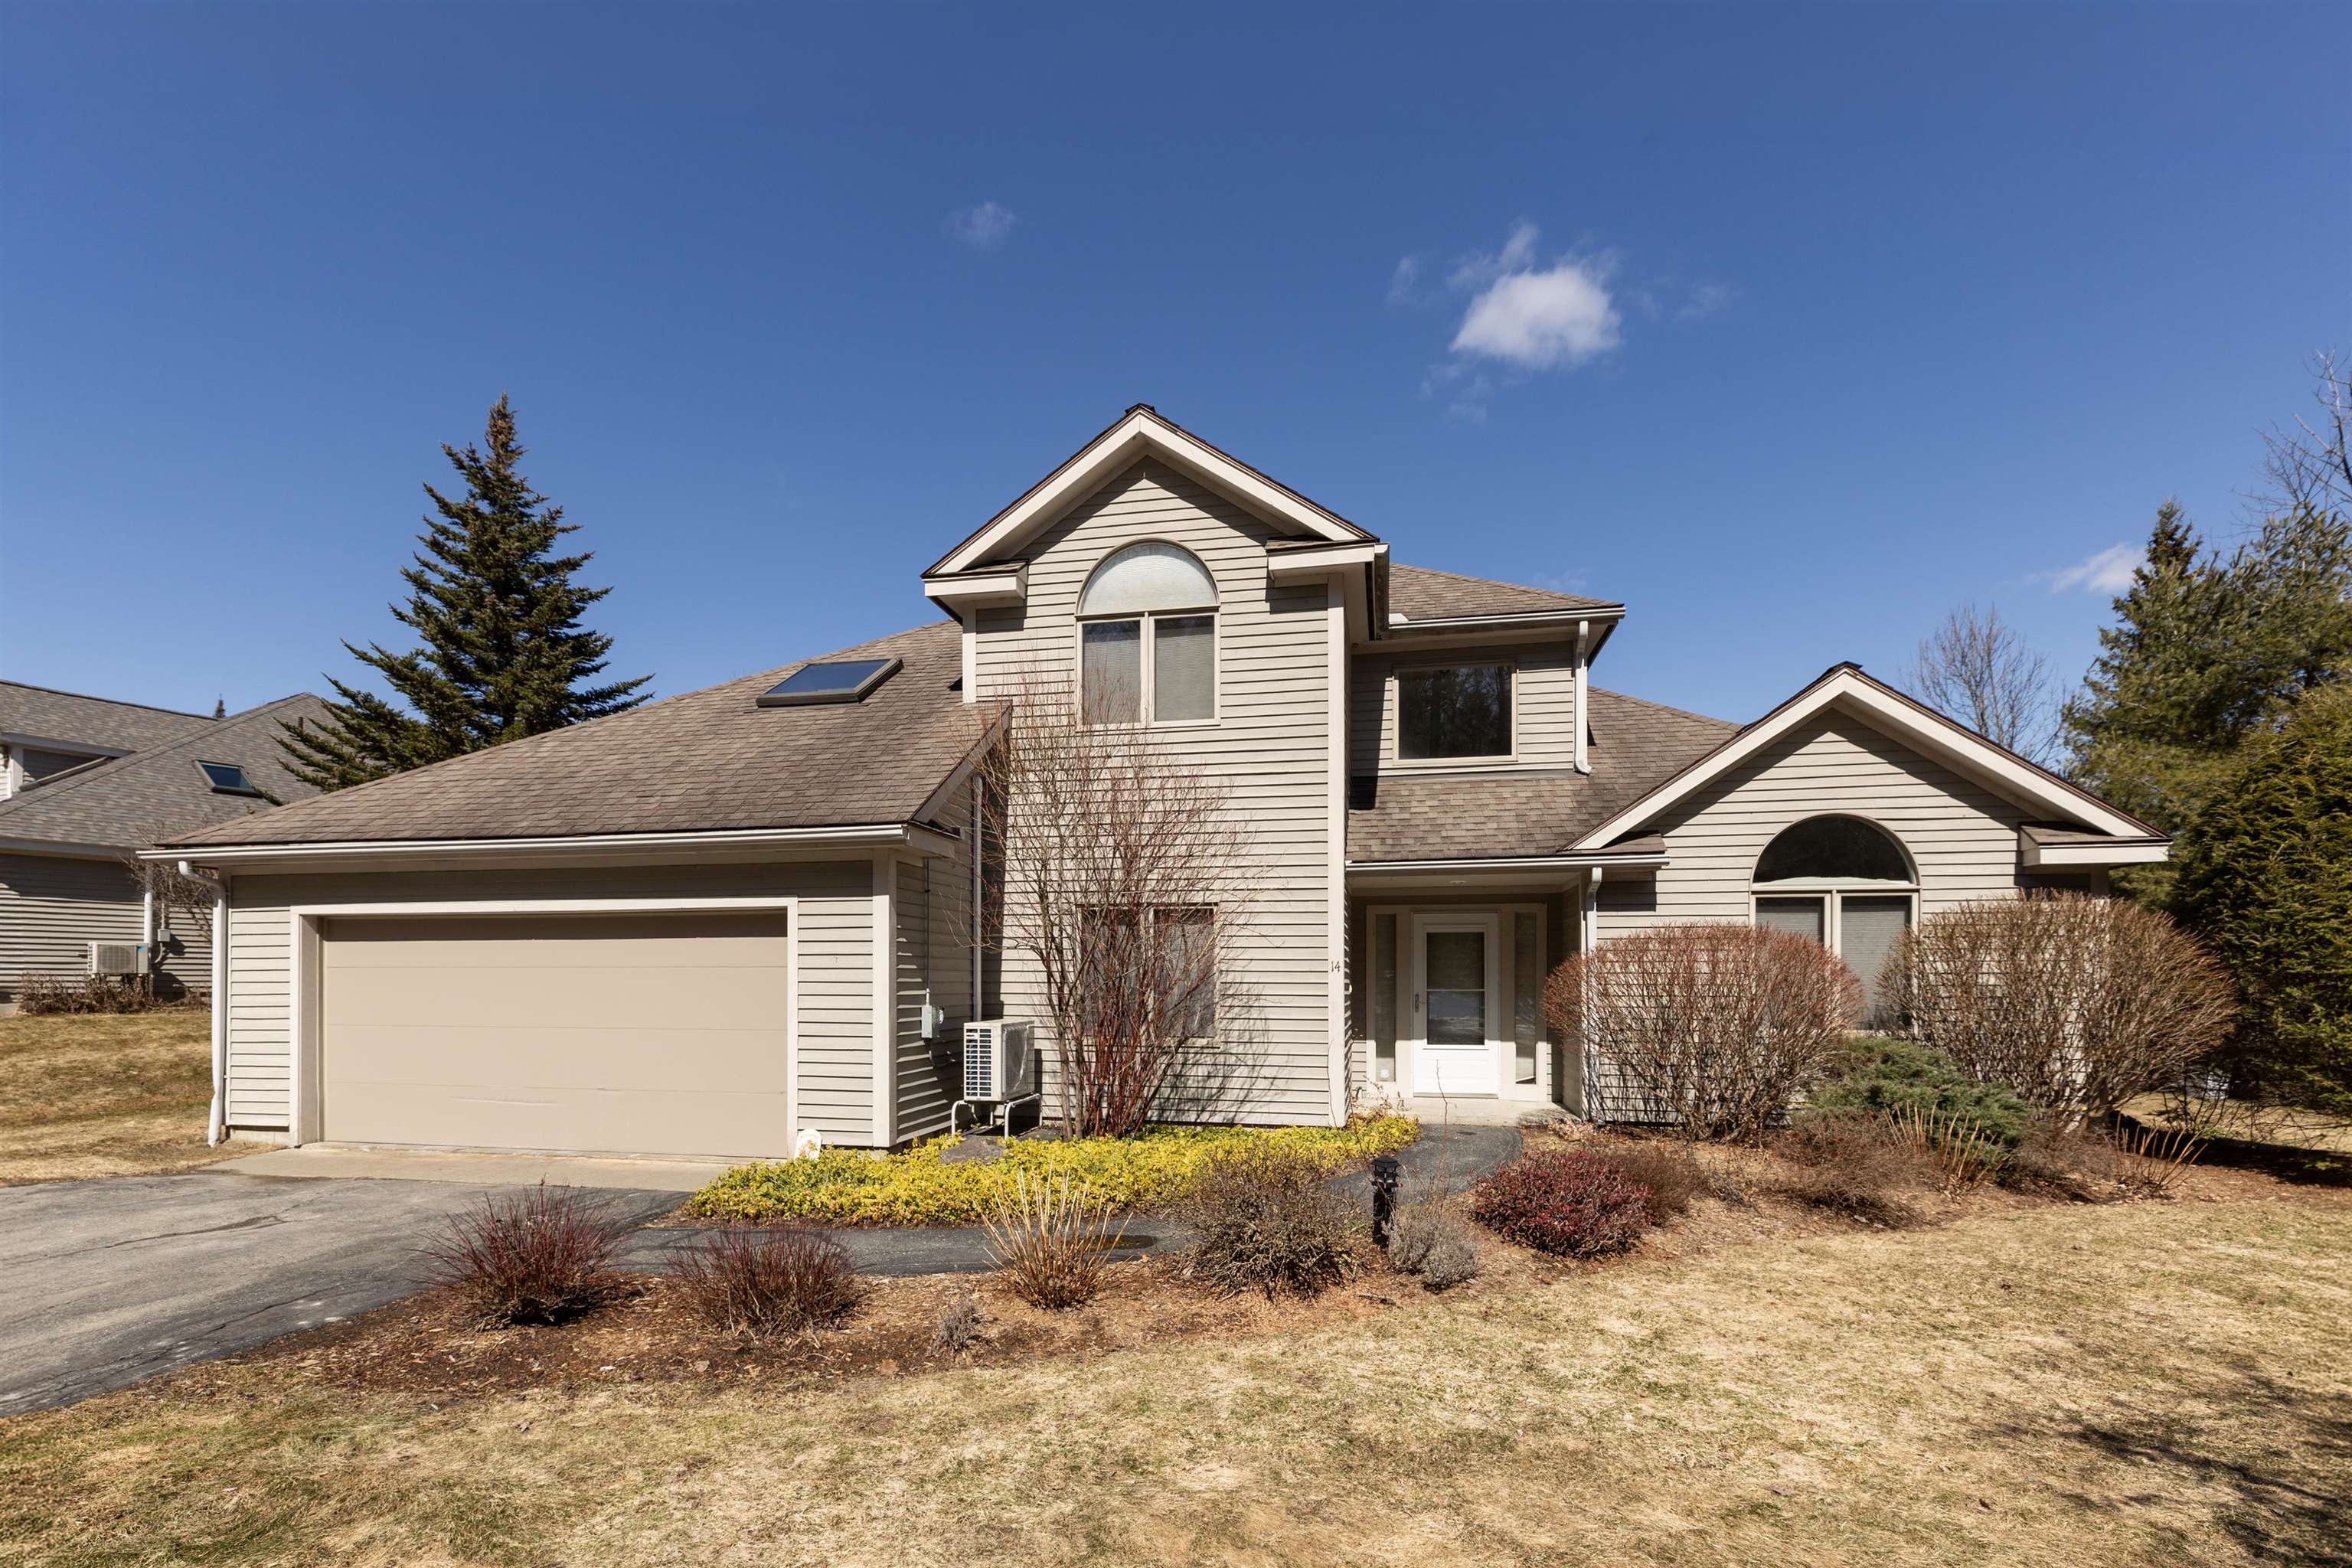
$589,000 $292 per sq.ft. Hartford VT Condo »
2 Beds | 3 Baths | Total Sq. Ft. 2017Listed on Thursday Apr 9, 2026
Description: A prize location situated at the top of Sterling Springs Drive with views to the hills. This light filled home has an open floor plan allowing for creative use of spaces. Many features include a generous sized primary bedroom with two walk-in closets, and a recently renovated ensuite bathroom. New flooring was added in a section of the main level. The second floor provides a bedroom and full bathroom in addition to a versatile loft area with built-ins. There is also attic storage space upstairs accessible from the closet as well as access from the garage pull down stairs. Mini splits and two direct propane heaters have been added. A nice deck to enjoy in the summer and the benefit of a two-car attached garage with direct entry to the house complete the picture. See Listing Details & 49 images.

$645,000 $382 per sq.ft. Hartford VT Condo »
3 Beds | 3 Baths | Total Sq. Ft. 1687Listed on Monday Aug 17, 2026
Description: Meticulously cared for and filled with natural light, this stylish three-bedroom, two-and-a-half-bath condominium offers a wonderful combination of comfort, quality, and easy living. The inviting main level features hardwood floors, a gas fireplace, built-in bookshelves, and a spacious kitchen with granite countertops, stainless-steel appliances, ample cabinetry, and breakfast-bar seating. The adjoining dining area is bright and well proportioned for both everyday meals and entertaining. A spacious first-floor primary bedroom provides the convenience of single-level living, while two additional bedrooms upstairs offer excellent space for family and guests. Thoughtful finishes throughout include a tasteful combination of hardwood, tile, and carpeted flooring, along with granite-topped bathroom vanities. A full unfinished basement provides abundant storage and excellent potential for future expansion. French doors open to a private Trex deck surrounded by mature landscaping an inviting setting for dining, relaxing, or entertaining outdoors. A new heating and cooling system installed in 2024 adds year-round comfort and efficiency. Community tennis courts and a swimming pool complete this exceptionally well-maintained condominium offering. See Listing Details & 34 images.
New Listing!

$715,000 $338 per sq.ft. Village of Quechee in Town of Hartford VT Condo »
4 Beds | 2 Baths | Total Sq. Ft. 2118Listed on Tuesday Aug 25, 2026
Description: Rarely does a condo like this come along. This four-bedroom end unit features one of only two of its floor plans in the entire association, offering a unique combination of space, privacy, and an exceptional golf-course setting. Located adjacent to the Highland Course #2 green, the condo enjoys beautiful views down the fairway along with a private patio area that's perfect for relaxing after a day on the course. Inside, the home offers a spacious and comfortable layout with a gas fireplace, a custom kitchen, pantry, and convenient main-level laundry. The bonus room over the garage, with its own separate egress, would make an ideal office, play space, craft space - you decide! A separate entry area provides the perfect opportunity for a dedicated mudroom - ideal for four-season Quechee living. Additional features include a single-car garage plus a separate golf cart storage unit, making it easy to take full advantage of this fantastic location. Hop in the cart for a quick ride to the Quechee Club, or walk to nearby **Lake Pinneo** for swimming, paddling, and summer afternoons by the water. Ownership provides access to all that Quechee Lakes has to offer, including championship golf, tennis, pickleball, skiing, indoor and outdoor pools, fitness facilities, hiking and biking trails, and Lake Pinneo with its sandy beach. With its rare floor plan, end-unit privacy, golf-course views, and close proximity to the Club and lake, this is a truly special Fairway Village offering. See Listing Details & 53 images.

$720,000 $316 per sq.ft. Village of Quechee in Town of Hartford VT Condo »
Price Change! Reduced by $15,000 down 2% on July 14th 2026
3 Beds | 4 Baths | Total Sq. Ft. 2282
Listed on Friday May 1, 2026
Description: Very rare opportunity to buy a unit in the park-like setting of the coveted Coach Road condominium community. Coach Road Unit 10A offers one of the most desirable locations in Quechee, within walking, biking, or a very quick golf cart ride to the clubhouse and all the amenities QLLA has to offer. This desirable three-bedroom, four-bath Quechee Lakes location on Coach Road is a lovely place to call home. Enjoy a spacious open floor plan. High ceilings and full-length windows flood this home with light. The charming, expanded backyard brick patio is beautifully landscaped with a screening garden. An attached garage is a functional plus, one of the few condo associations in the area to offer such an invaluable feature. Residents of the well-managed Coach Road Condo Association enjoy exclusive access to a private pool on the campus. This home provides a quintessential Vermont experience. Walk out the front door to stroll, flyfish, swim, dog walk or picnic on the groomed Quechee River Trail. Swim in Lake Pineo on a summer evening. Bike or run to the charming covered bridge in Taftsville. Take a short scenic drive to historic Woodstock, Billings Farm, and Saskadena 6. And it's an easy and pleasant drive to Hanover to dine, watch Dartmouth athletics, or take in the College's vibrant cultural events. First showings will begin at the open house on Friday, 5/15, from 4:00 PM to 6:00 PM. A second open house will be held on Saturday, 5/16, from 12:00 PM to 2:00 PM. See Listing Details & 51 images.

$795,000 $348 per sq.ft. Village of Quechee in Town of Hartford VT Condo »
3 Beds | 4 Baths | Total Sq. Ft. 2282Listed on Friday Feb 13, 2026
Description: The perfect combination of feeling like a single family home but with the convenience and ease of townhouse living! Enjoy a park like setting with wonderful landscaping and stone walls throughout. Walk, bike or golf cart to the Quechee Club and Lake Pineo. Located adjacent to the 13th fairway of the Highland golf course. On site there is a beautiful in ground pool and two tennis courts for that spontaneous dip or game to play. This rare End-Unit Coach Road condo has an attached one car garage, extra storage/mudroom off garage, multiple air conditioning units, gas and electric heat, upgraded kitchen with custom cabinetry, granite counters and stainless steel appliances. Two wood burning fireplaces, sauna, and large patio area enhance any style of living. All three bedrooms are oversized each with private baths. Large loft for an office, rec. room or family area. A great opportunity to live in Quechee's finest townhouse village. This is a perfect location and setting to entertain inside or the beautifully landscaped backyard patio, walking and ski trails nearby, minutes to Woodstock and Killington. See Listing Details & 31 images.

$875,000 $399 per sq.ft. Village of Quechee in Town of Hartford VT Condo »
3 Beds | 4 Baths | Total Sq. Ft. 2194Listed on Sunday Jul 19, 2026
Description: Spacious Coach Road end-unit condominium offering exceptional privacy and outdoor space in a desirable location at the end of Coach Road on the western edge of Quechee Lakes. The open floor plan is flooded with natural light, while the fabulous kitchen layout flows easily into the dining and living areas. An expanded patio with direct access from the dining room creates a wonderful extension of the living space and an inviting setting for outdoor dining and entertaining. With three bedrooms, three and a half baths, and tile and laminate flooring throughout, the home offers plenty of room for family and guests. The one-car garage provides convenient parking along with additional storage. Overlooking the valley, the property enjoys expansive winter views across the entire valley while maintaining a wonderful sense of privacy. Conveniently located just above the Coach Road pool and tennis courts and within easy walking distance of the Quechee Club, this lovely Quechee Lakes condominium combines a private setting, generous living spaces, abundant natural light, and easy access to nearby amenities. See Listing Details & 31 images.
Under Contract

$589,000 $390 per sq.ft. Lebanon NH Condo »
2 Beds | 2 Baths | Total Sq. Ft. 1512Listed on Monday Jul 6, 2026
Description: Bright, modern ranch-style condo in The Falls at Rivers Edge. This single-level home features an open-concept living, dining and kitchen area perfect for everyday living and entertaining, two comfortable bedrooms, two full bathrooms, a private office for remote work, and a handy storage room. Gleaming, contemporary finishes and a fresh décor create a stylish, move-in-ready atmosphere. An attached two-car garage offers generous storage and convenience. The PUD community includes an in-ground pool and quiet, well-maintained grounds, with easy access to Lebanon, Hanover and White River Junction. Perfect for downsizers, professionals, or anyone seeking streamlined, modern living in a desirable setting. See Listing Details & 41 images.
Under Contract

$599,000 $525 per sq.ft. Lebanon NH Condo »
Price Change! Reduced by $36,000 down 6% on July 2nd 2026
2 Beds | 2 Baths | Total Sq. Ft. 1140
Listed on Friday Mar 20, 2026
Description: Move right in to this immaculate contemporary condo located within a mile of Dartmouth Hitchcock Hospital, and walking distance to the revered Coop grocery store, River Valley Fitness Center and just a short drive to downtown Hanover. With 2 bedrooms and 2 bathrooms, open kitchen/living/dining room and an outdoor patio, this is a very easy option. Washer/dryer in your unit. Heat pumps provide heating and cooling. 2 assigned parking spaces. A great one! See Listing Details & 26 images.

$615,000 $331 per sq.ft. Lebanon NH Condo »
Price Change! Reduced by $3,000 down 0% on August 4th 2026
3 Beds | 3 Baths | Total Sq. Ft. 1856
Listed on Monday Jun 15, 2026
Description: * PRICE IMPROVED + BUYER INCENTIVES OFFERED* Welcome to easy living in this spacious and bright 3-bedroom, 3-bath condo located in a desirable 55+ community. Set within a duplex of the Quail Cottages association, a division of the Quail Hollow community this inviting unit offers a comfortable layout with plenty of room to relax, entertain, and make it your own. Enjoy the popular sun porch, a one-car garage, and the convenience of a shared paved driveway. The roughed-in basement provides separate space for the utilities, excellent potential for future living space, or hobby area, while the partially finished second floor adds even more flexibility for guests, storage, or a home office. A wonderful opportunity to enjoy low-maintenance living with space to personalize; especially with the additional seller concession of $5,000!! See Listing Details & 20 images.
